
Golf Course - Primary on Main




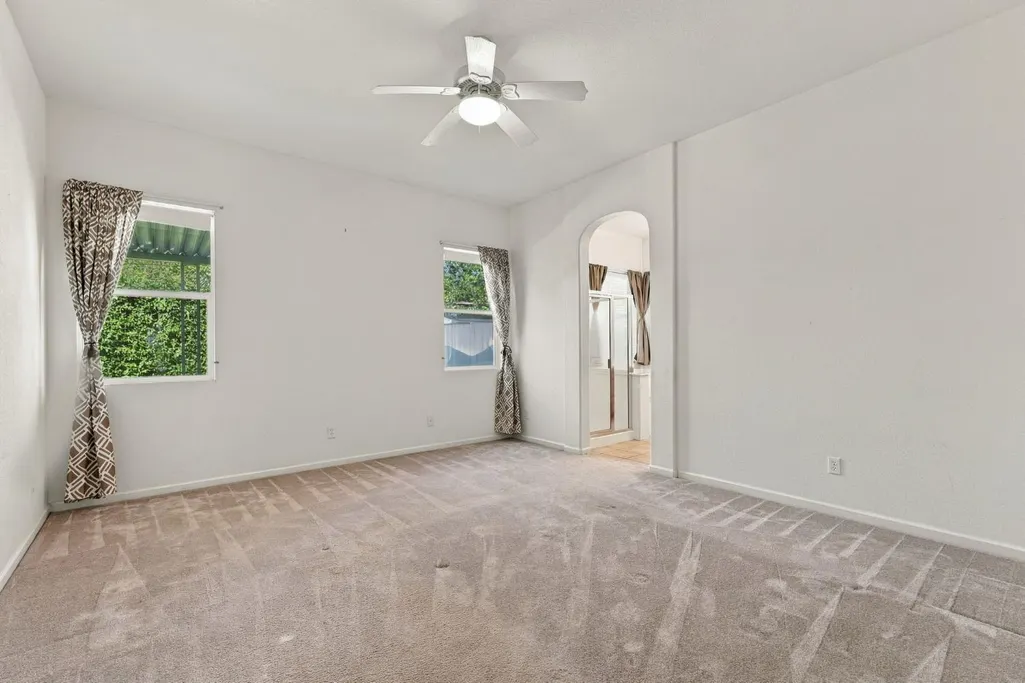
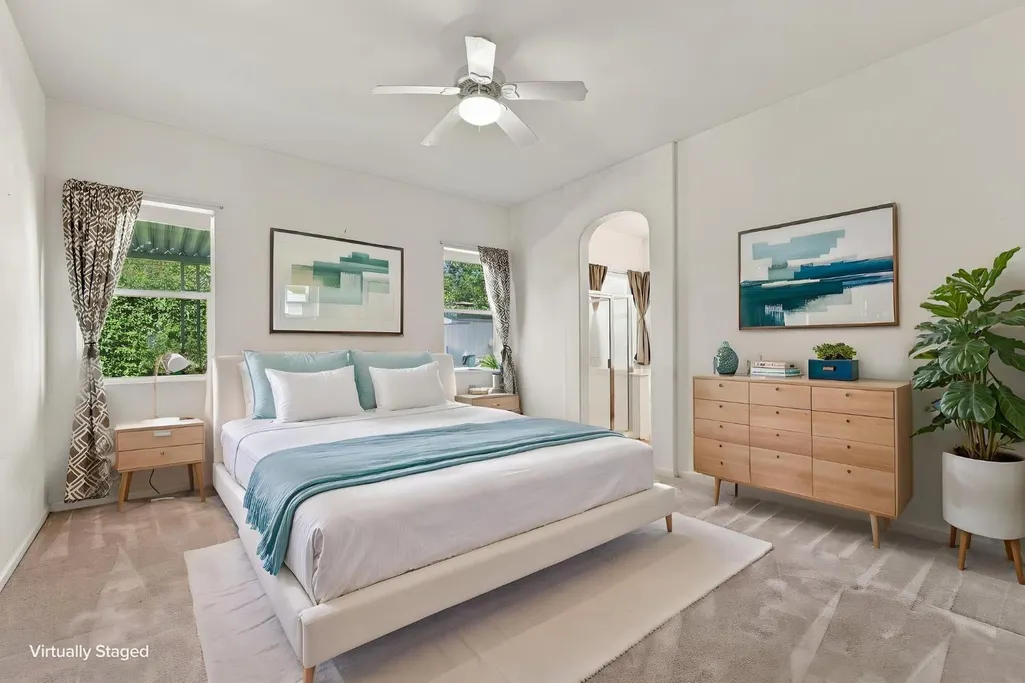
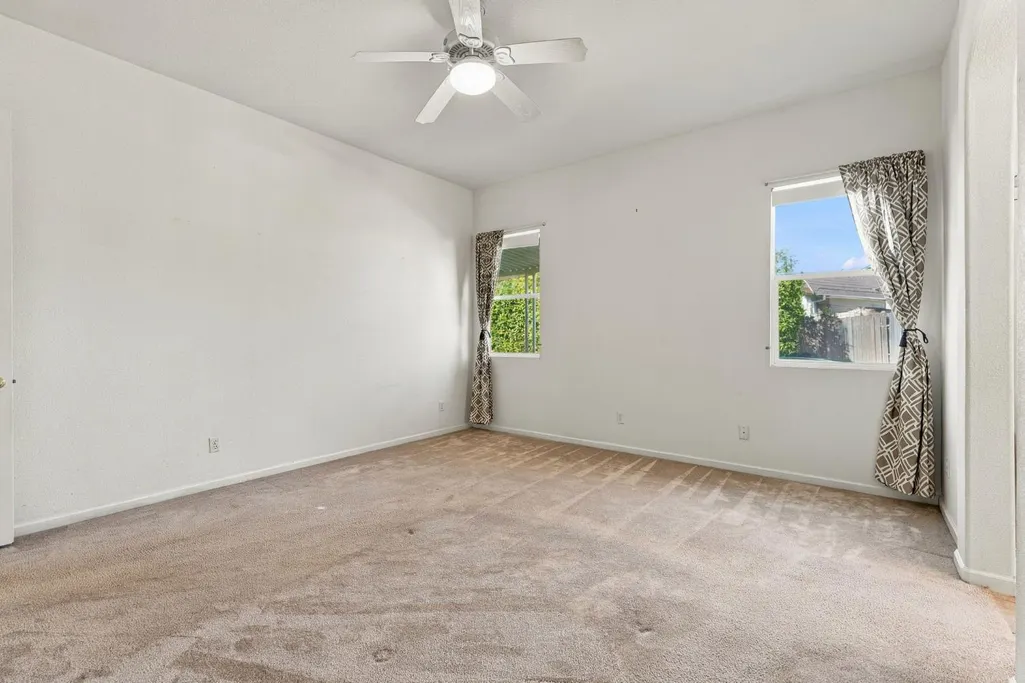
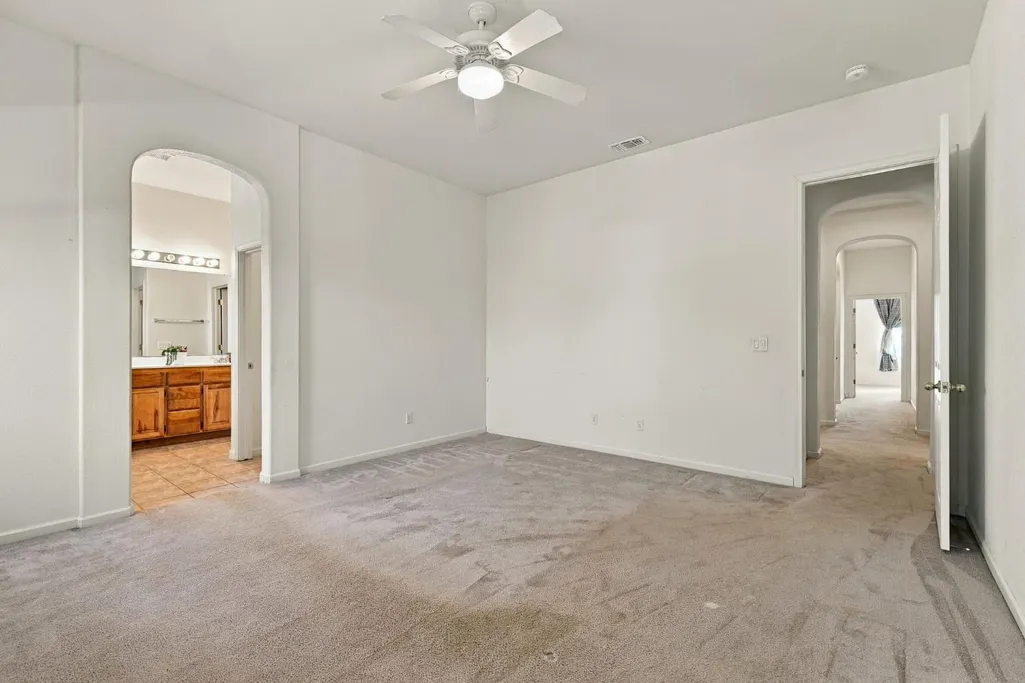
Address
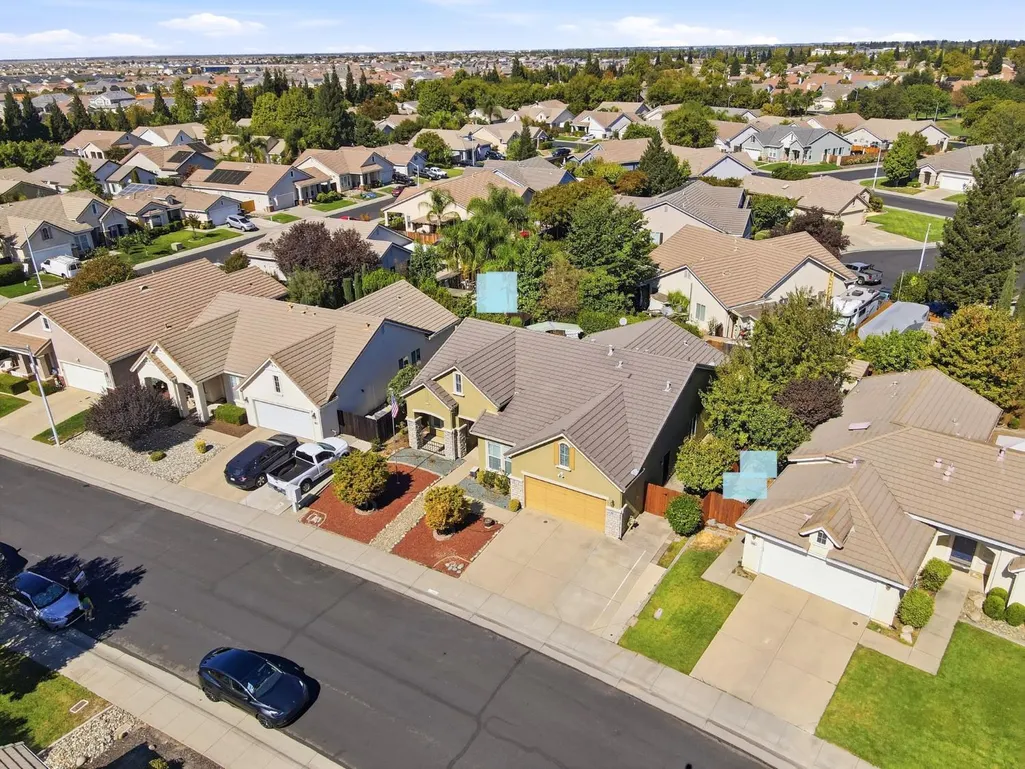
1697 San Antonio Lane, Roseville, CA
Price
$ 638,000
Property Attributes
- ID#226107758
- TypeSingle Family
- Listing Status Active
- CountyPLACER
- CityRoseville
- AreaRoseville
- NeighborhoodWood Creek West Village
- Zip95747
- StyleSingle Family Residence
- Year Built2002
- Price$ 638,000
- Bedrooms3
- Full Bathrooms2
- Half Bathrooms0
- Sqr Footage2063
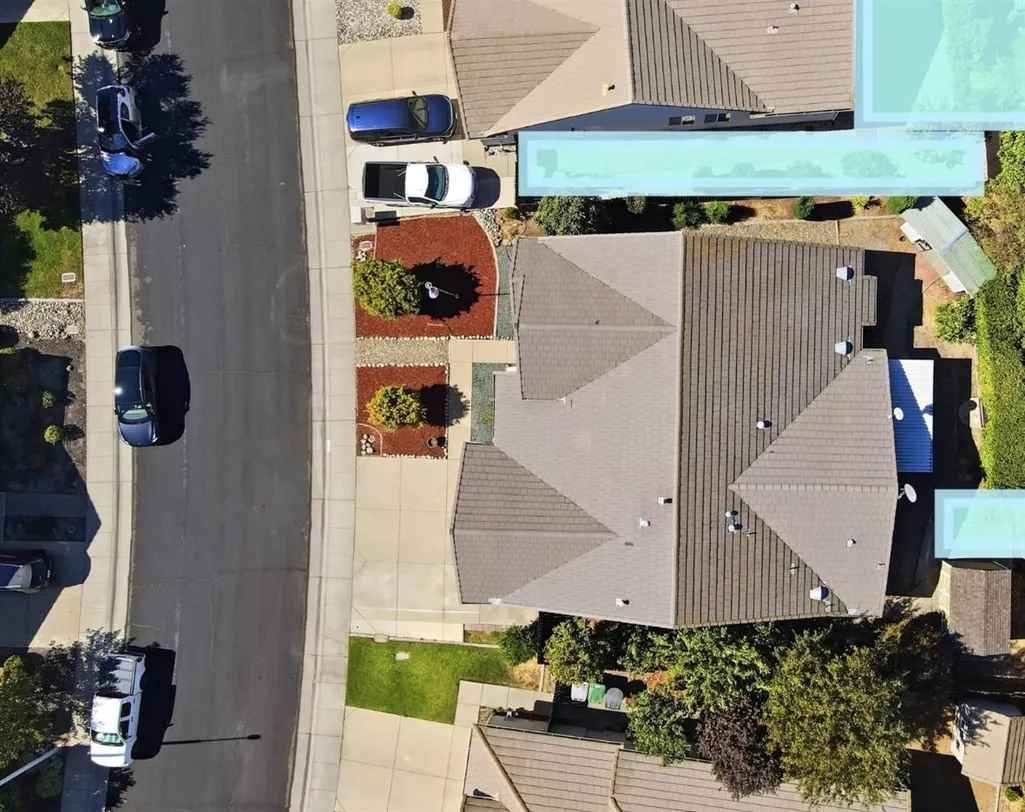
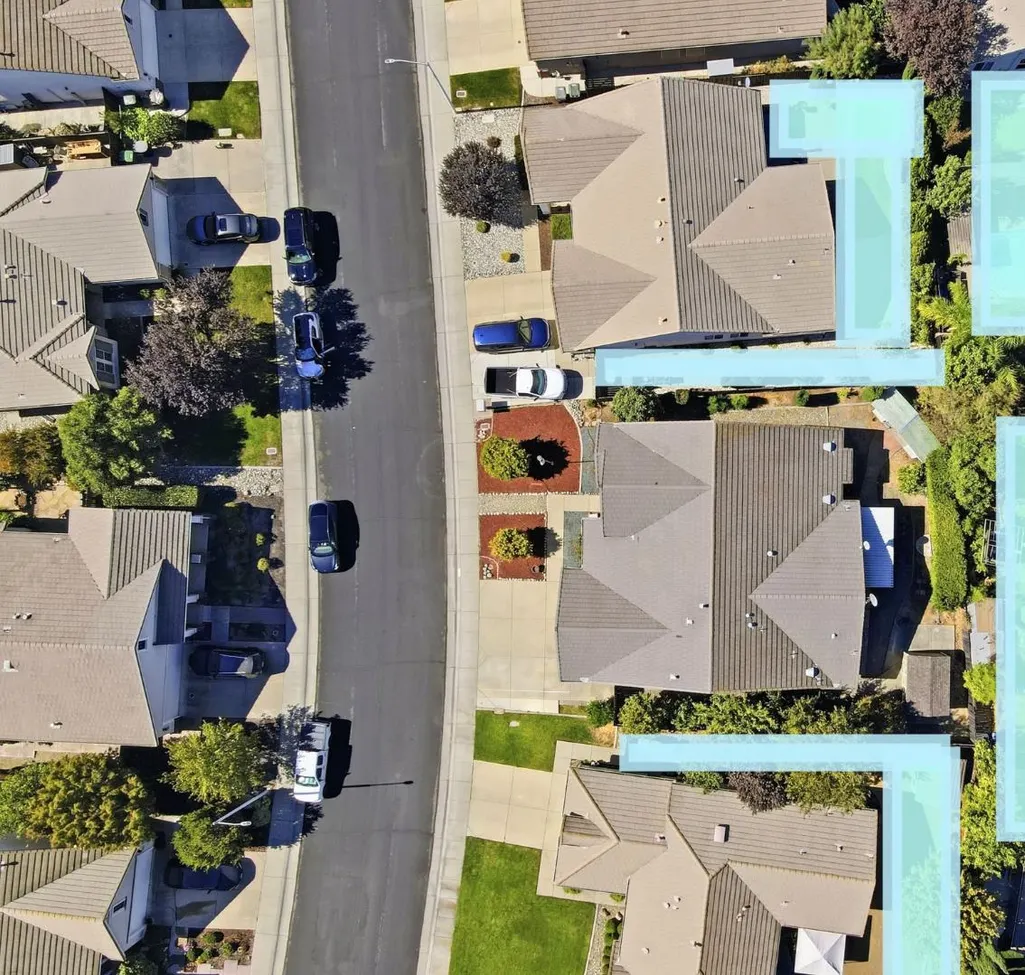
- Lot Size0.1655 Acres
Data Source:
MetroList MLS
Property Description
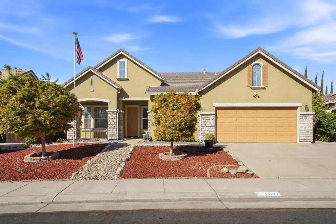
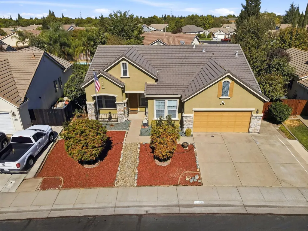
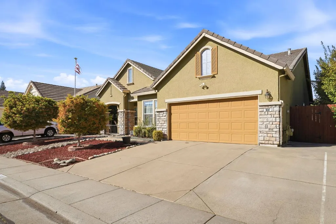
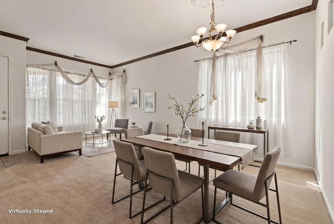
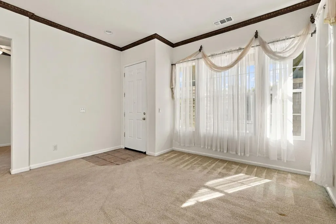
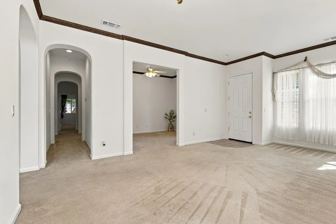
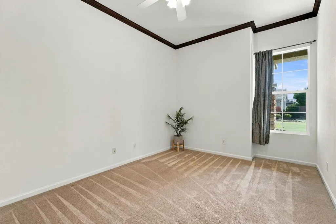
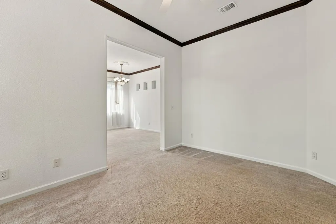
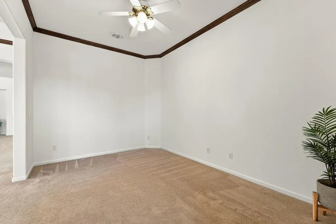
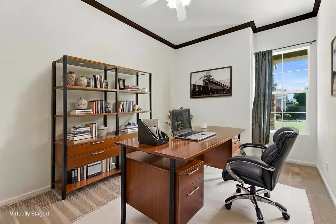
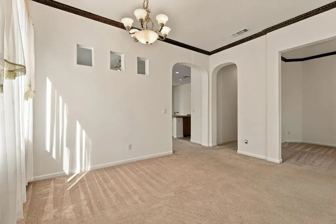
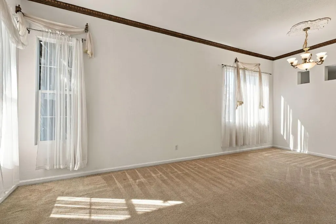
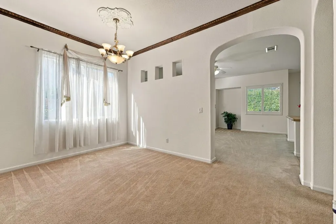
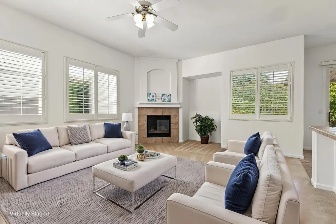
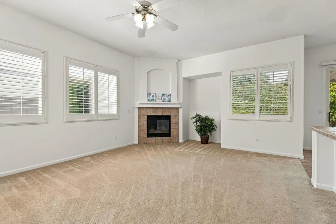
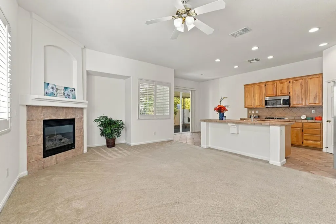
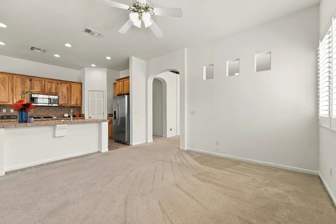
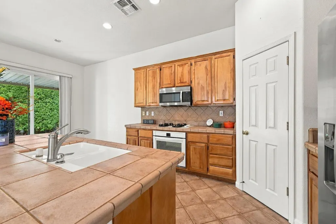
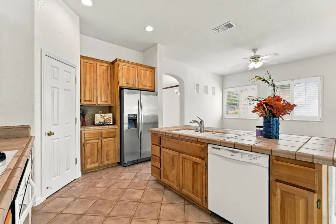
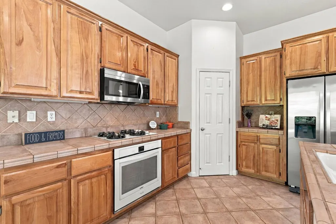
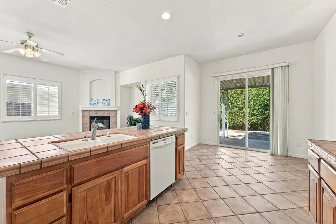
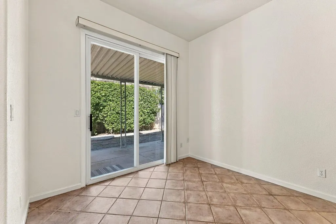
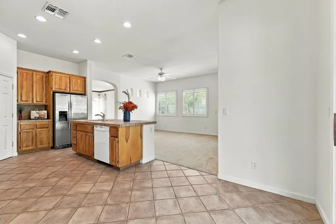
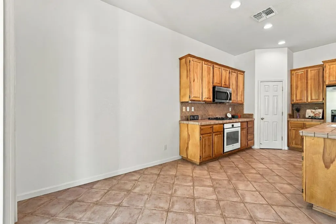
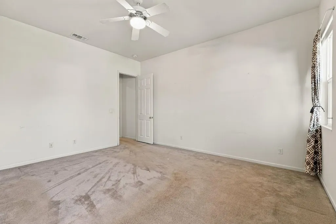
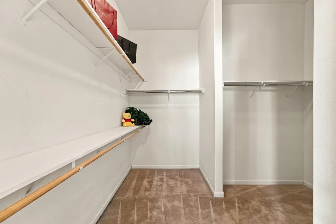
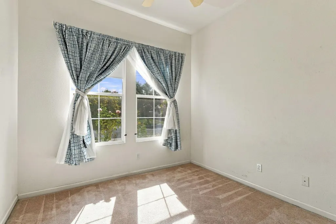
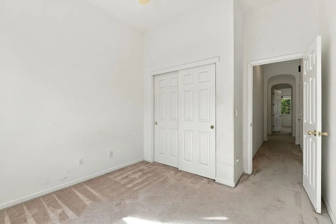
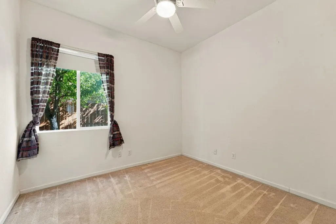
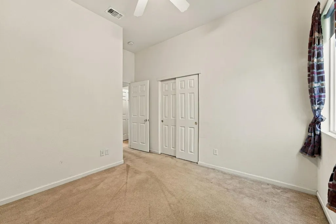
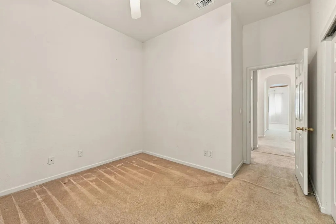
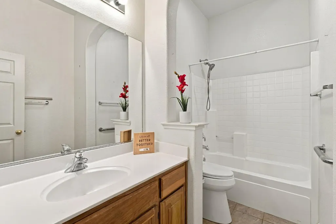
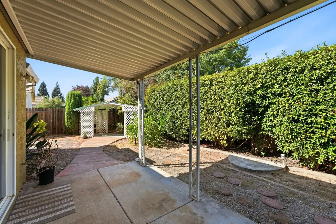
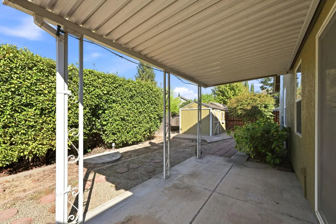
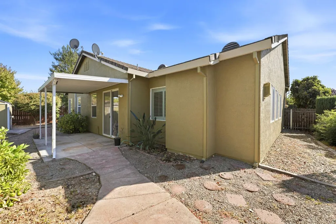
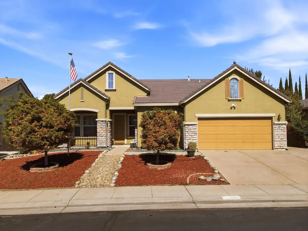
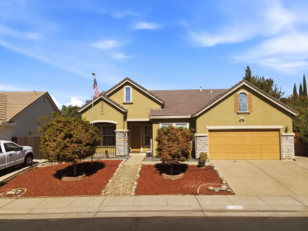
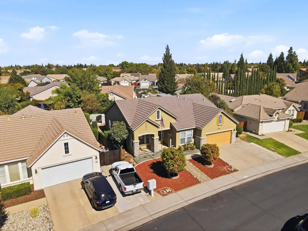
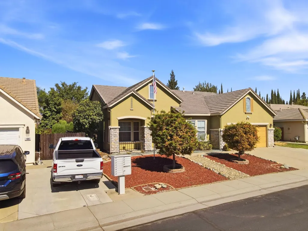
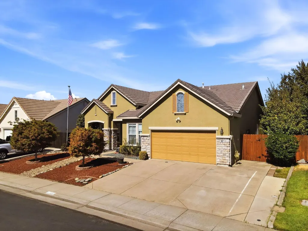
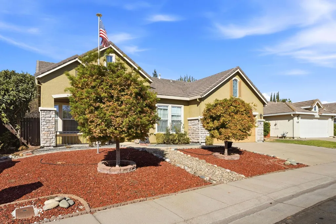
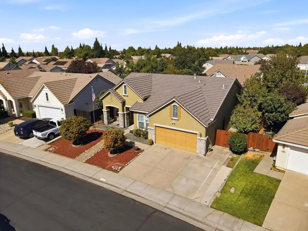
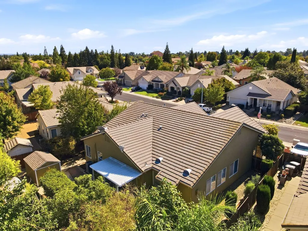
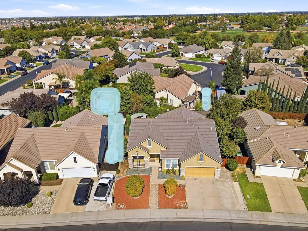
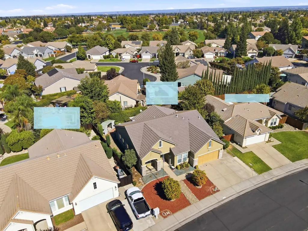
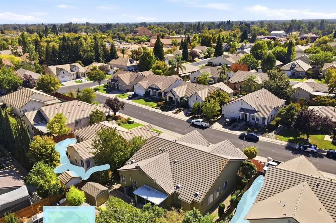
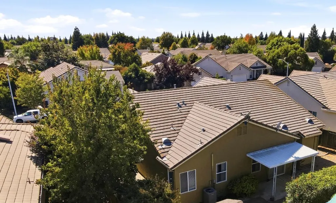
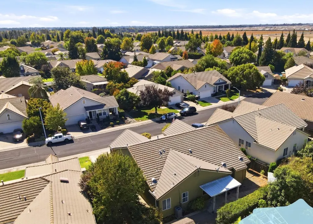
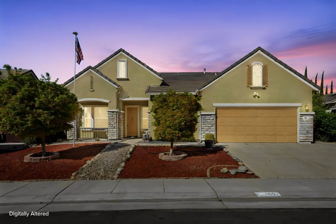
Beautiful, low-maintenance curb appeal welcomes you to this charming single-story home in the desirable Woodcreek West Village neighborhood of Roseville! Offering a spacious and flexible floor plan, this inviting residence offers an exceptional combination of style, comfort, and everyday functionality. The spacious and versatile floor plan features 3 bedrooms, 2 bathrooms, and a generously sized den that adds valuable flexibility for today's lifestyle. The three bedrooms are thoughtfully positioned throughout the home, offering comfortable retreat, separation and privacy. The versatile den provides the perfect opportunity for a home office, private retreat, creative space, playroom, or potential fourth bedroom. Step inside to a light-filled interior with soaring 10-foot ceilings, abundant windows, and fresh interior paint throughout the main living areas. The open-concept design creates an effortless connection between the kitchen, expansive living area, and dining space, while seamless access to the backyard makes indoor-outdoor entertaining and everyday living wonderfully easy. Beyond the property, enjoy the exceptional convenience of a location close to highly rated schools, neighborhood parks, walking and biking trails, shopping and dining, Galleria at Roseville, The Fountains, golf, the newly opened Costco, Downtown Roseville, Roseville Aquatics Complex, and more. Offering a desirable single-story layout, flexible living spaces, and a prime location, this beautiful home is an opportunity to enjoy the comfort, convenience, and lifestyle that make this highly sought-after neighborhood so appealing. No HOA!
| Price History | |
|---|---|
| 10/8/2026 | Listed $638,000 |
General Features
| Sewer | Public Sewer |
|---|---|
| Heating | Central,Fireplace Insert,Natural Gas |
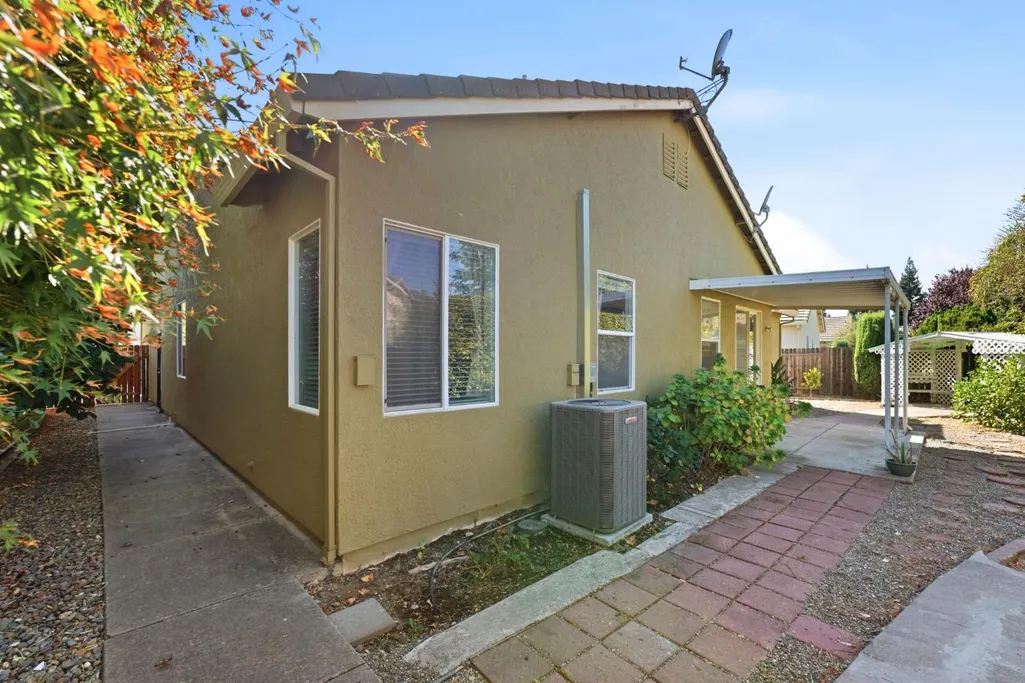
| Cooling | Ceiling Fan(s),Central |
| Utilities | Public,Sewer Connected,Electric,Internet Available,Natural Gas Available,Underground Utilities,Natural Gas Connected |
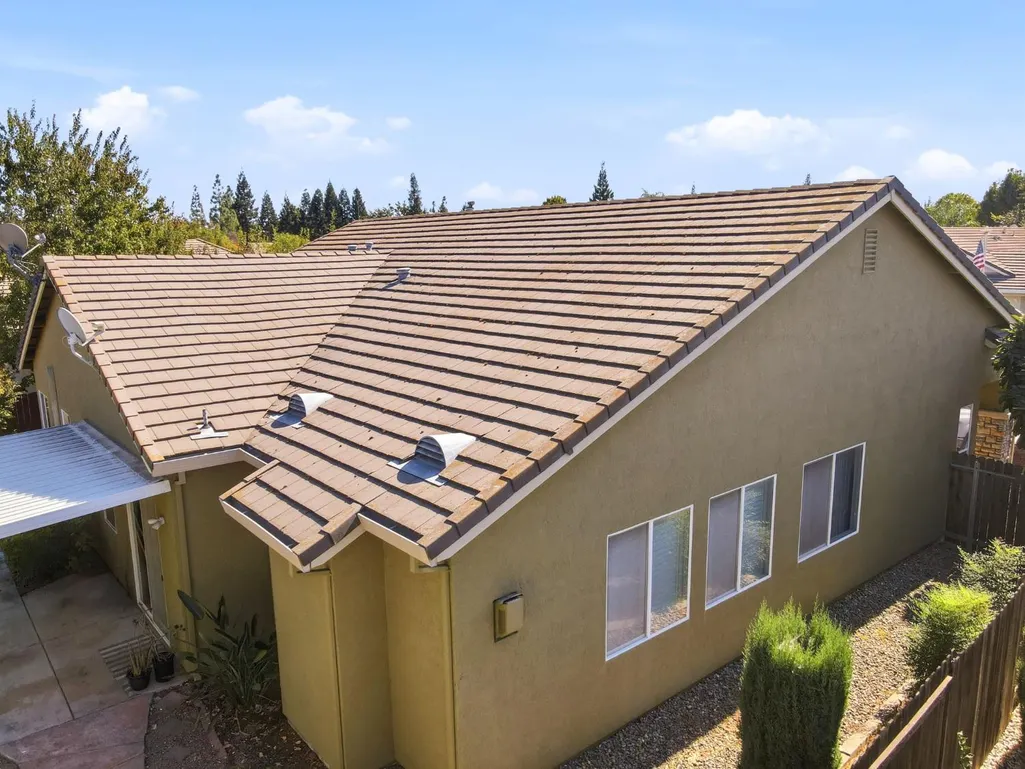
| Roof | Tile |
| Appliances | Built-In Electric Oven,Free Standing Refrigerator,Gas Plumbed,Built-In Gas Range,Gas Water Heater,Hood Over Range,Dishwasher,Disposal |
| Garage Spaces | 2.0 |
| Patio/Porch Features | Front Porch |
| Construction Materials | Stucco |
| Pets Allowed | Yes |
| Year Built | 2002 |
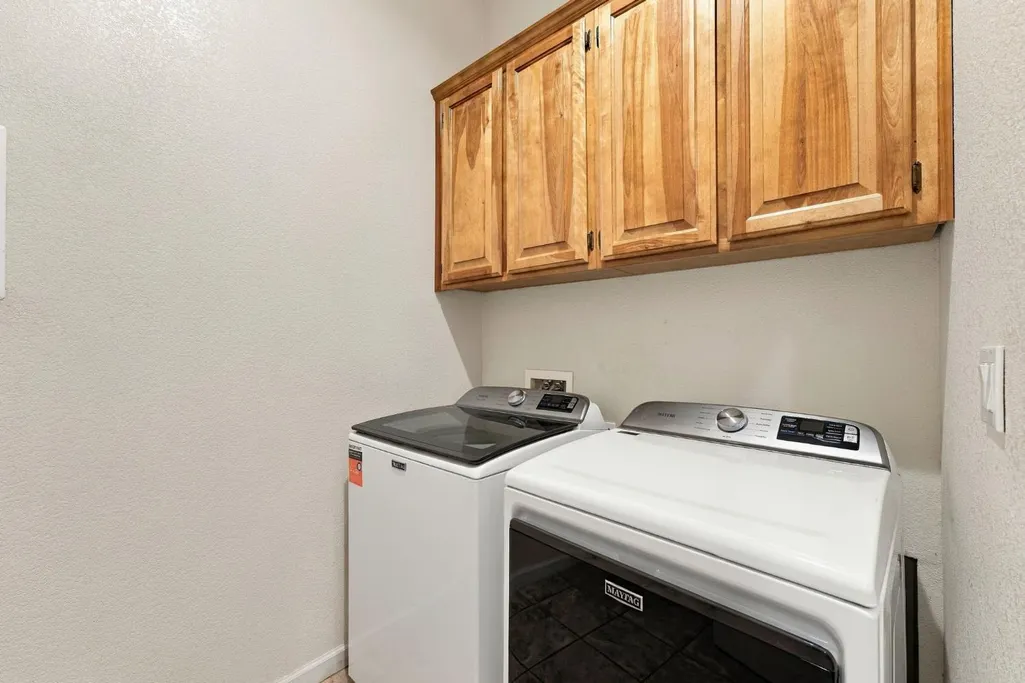
| Electric | 220 Volts in Laundry |
| Stories Count | 1 |
| Property Subtype | Single Family Residence |
| County | Placer |
| Property Type | Residential |
| HOA | No |
| Subdivision Name | Wood Creek West Village |
| Facing Direction | South |
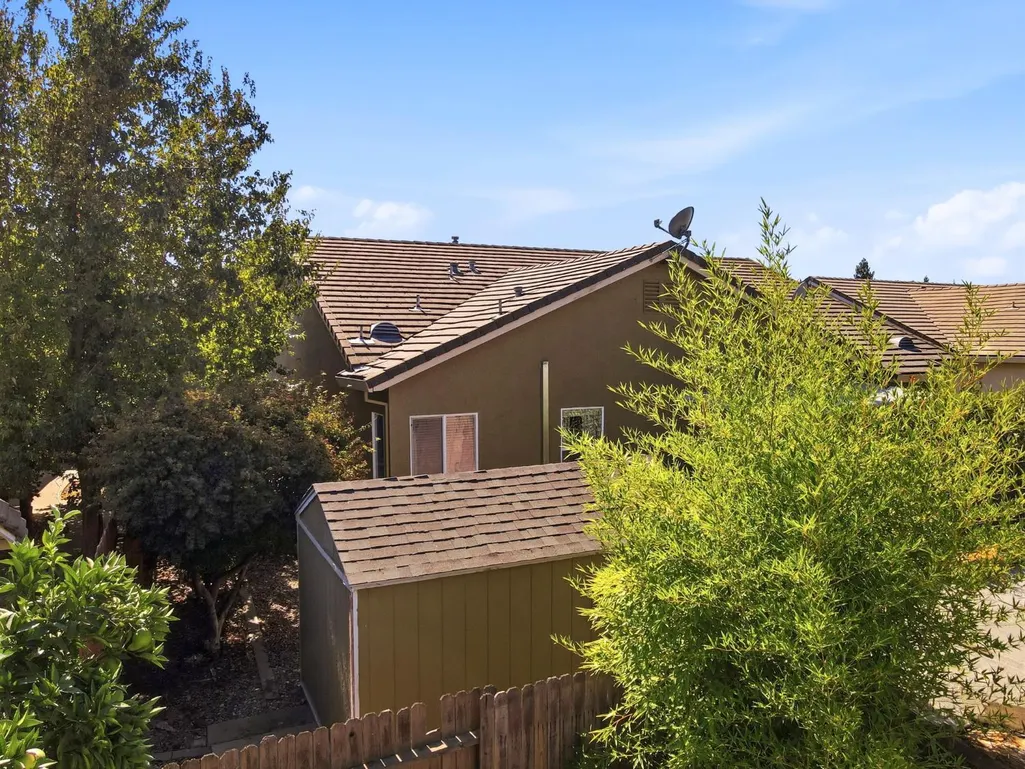
| Other Structures | Storage |
| Full Baths | 2 |
| Close Price | 0.0 |
| Status | Active |
| Directions | From Fiddyment Rd. and Baseline Rd.,go north. Turn right onto San Fernado Dr.,Turn left onto Soledad Dr.,Turn right onto Santa Ines,St. Turn right onto San Antonio Ln. |
| City | Roseville |
| Senior Community Y/N | No |
| High School District | Roseville Joint |
| Zoning Description | R |
| Open Parking Spaces | 0.0 |
| MLS Area | 12747 |
| Lot Size Square Feet | 7209.0 |
| Carport Spaces | 0.0 |
| Home Warranty Y/N | No |
| Standard Status | Active |
| Middle/Junior School District | Dry Creek Joint |
| Elementary School District | Dry Creek Joint |
| Year Built Source | Assessor Auto-Fill |
Interior Features
| Flooring | Carpet,Tile |
|---|---|
| Total Fireplaces | 1 |
| Fireplace Features | Living Room |
| Laundry Features | Cabinets,Inside Room |
| Total Bedrooms | 3 |
| LivingAreaSource | Assessor Auto-Fill |
| Kitchen Features | Breakfast Area,Butlers Pantry,Island w/Sink,Tile Counter |
| Total Baths | 2 |
| Bedrooms Possible | 4 |
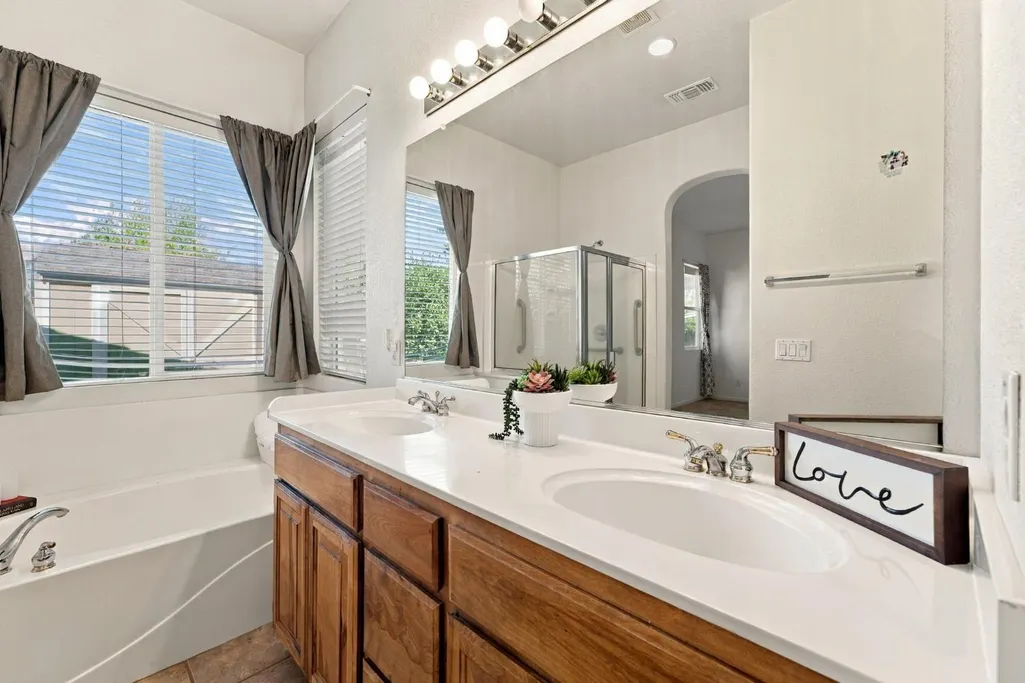
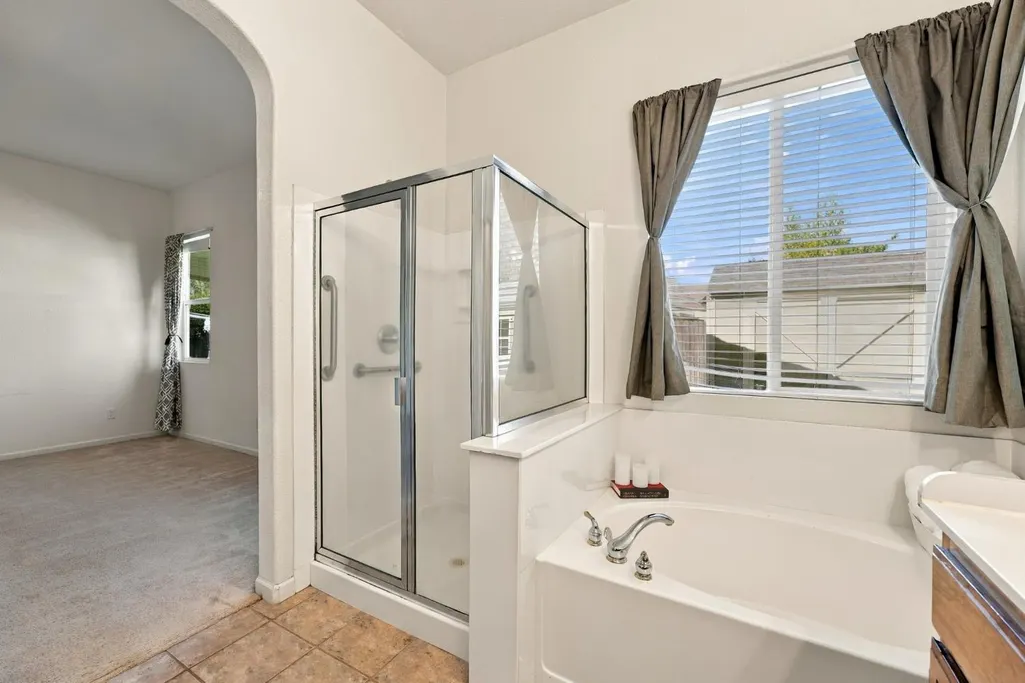
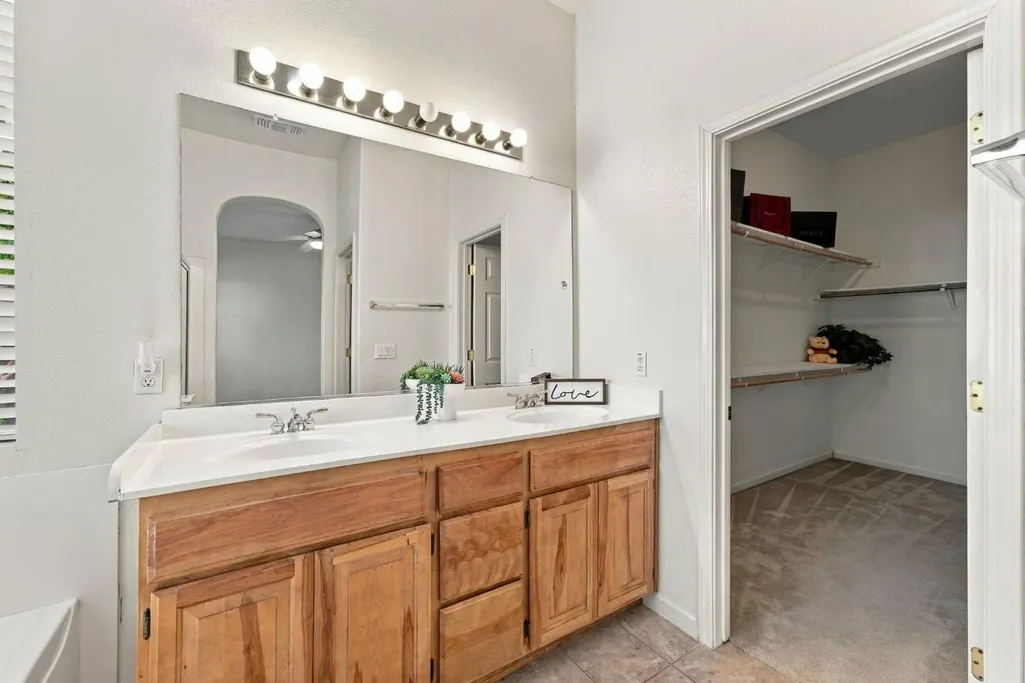
| Primary Bathroom Features | Bidet,Shower Stall(s),Double Sinks,Tub,Walk-In Closet |
| Living Room Features | Other |
| Dining Room Features | Dining/Living Combo |
| Primary Bedroom Features | Ground Floor |
| RoomBathsOtherFeatures | Bidet,Tub w/Shower Over |
Exterior Features
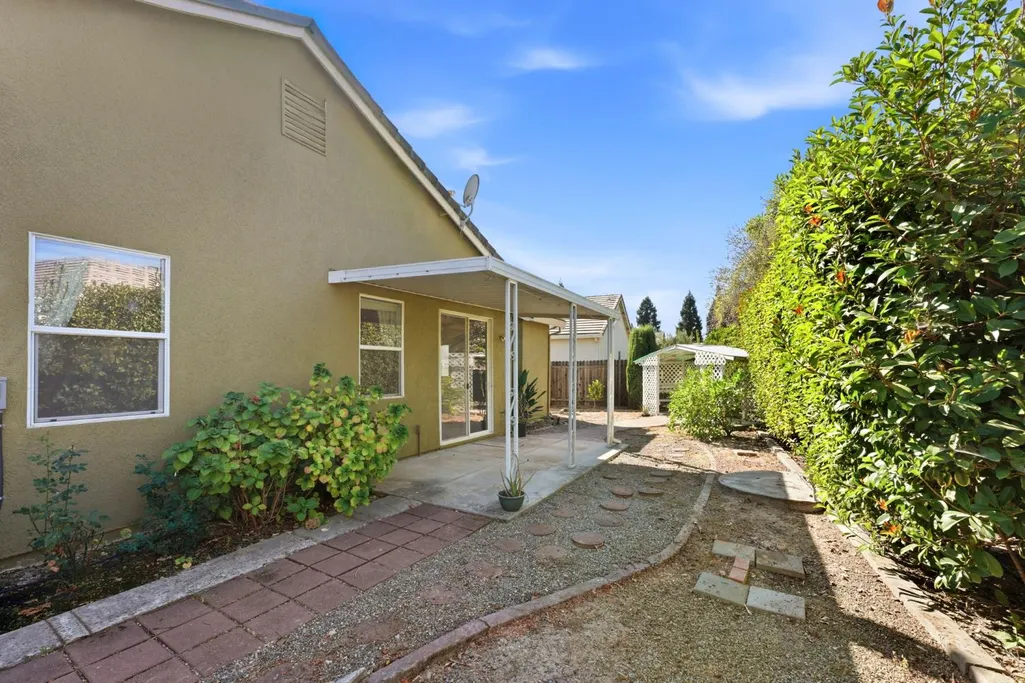
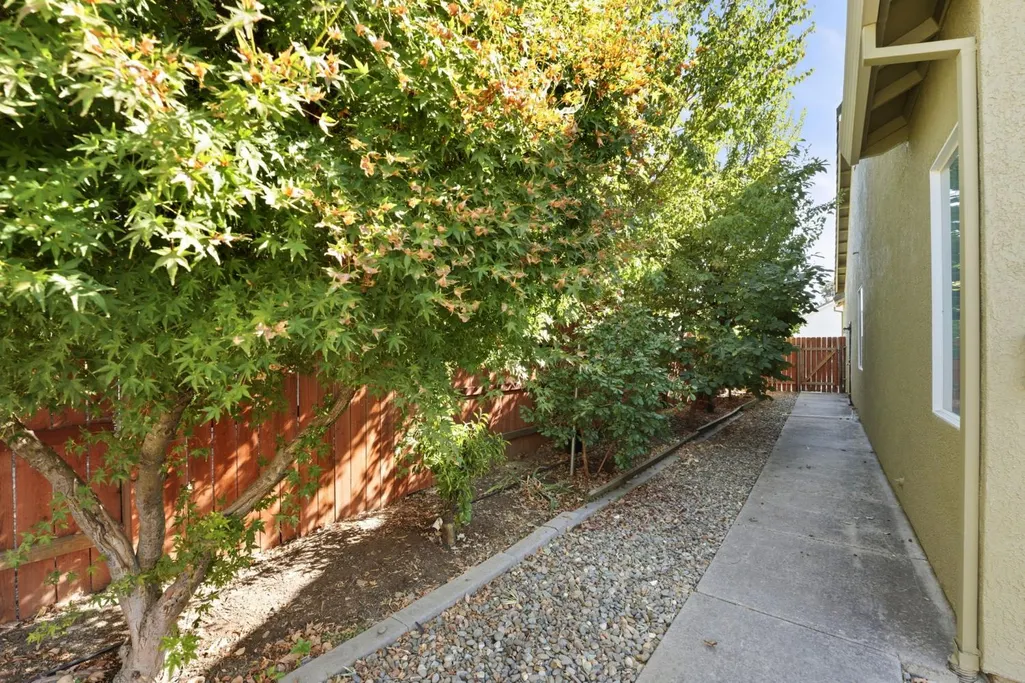
| Fencing | Back Yard,Wood,Fenced |
|---|---|
| Parking Features | Attached,Side-by-Side,Garage Door Opener,Garage Facing Front |
| Lot Features | Auto Sprinkler Front,Curb(s)/Gutter(s),Landscape Front |
| Water Source | Public |
| Total Parking | 0.0 |
| Foundation Details | Slab |
| Spa | No |
| Lot Size Acres | 0.1655 |
| Road Surface Type | Asphalt,Paved |
| Private Pool | No |
| Lot Size Source | Assessor Auto-Fill |
| Road Responsibility | Public Maintained Road |
| Horse Y/N | No |
Amenities
- Foreclosure
- Views
- Short Sale
- New Construction
- Adult 55+
- Lease To Own
- No HOA Fees
- Furnished
- Primary On Main
- Air Conditioning
- Seller Finance
- Green
- Fixer Upper
- Horse
- Golf
- Fireplace
- Deck
- Garage
- Basement
- Pool
Property vs Single Family Average in 95747
Price
Year Built
Visits
 Last updated: November 9, 2026 12:47 AM UTC Property Information © 2026
 All measurements and all calculations of area are approximate. Information provided by Seller/Other sources, not verified by Broker. All interested persons should independently verify accuracy of information. Provided properties may or may not be listed by the office/agent presenting the information. Data maintained by MetroList© may not reflect all real estate activity in the market.
All real estate content on this site is subject to the Federal Fair Housing Act of 1968, as amended, which makes it illegal to advertise any preference, limitation or discrimination because of race, color, religion, sex, handicap, family status or national origin or an intention to make any such preference, limitation or discrimination.
MetroList CA data last updated: November 9, 2026 12:01 AM UTC
 Bay East ©2026. CCAR ©2026. bridgeMLS ©2026. Information Deemed Reliable But Not Guaranteed. This information is being provided by the Bay East MLS, or CCAR MLS, or bridgeMLS. The listings presented here may or may not be listed by the Broker/Agent operating this website. This information is intended for the personal use of consumers and may not be used for any purpose other than to identify prospective properties consumers may be interested in purchasing. Data last updated at November
